Architectural shingles
Laminated construction gives a dimensional appearance and a wide range of profiles and colors. Products differ in ratings and installation requirements, so an architectural label alone does not establish impact resistance.
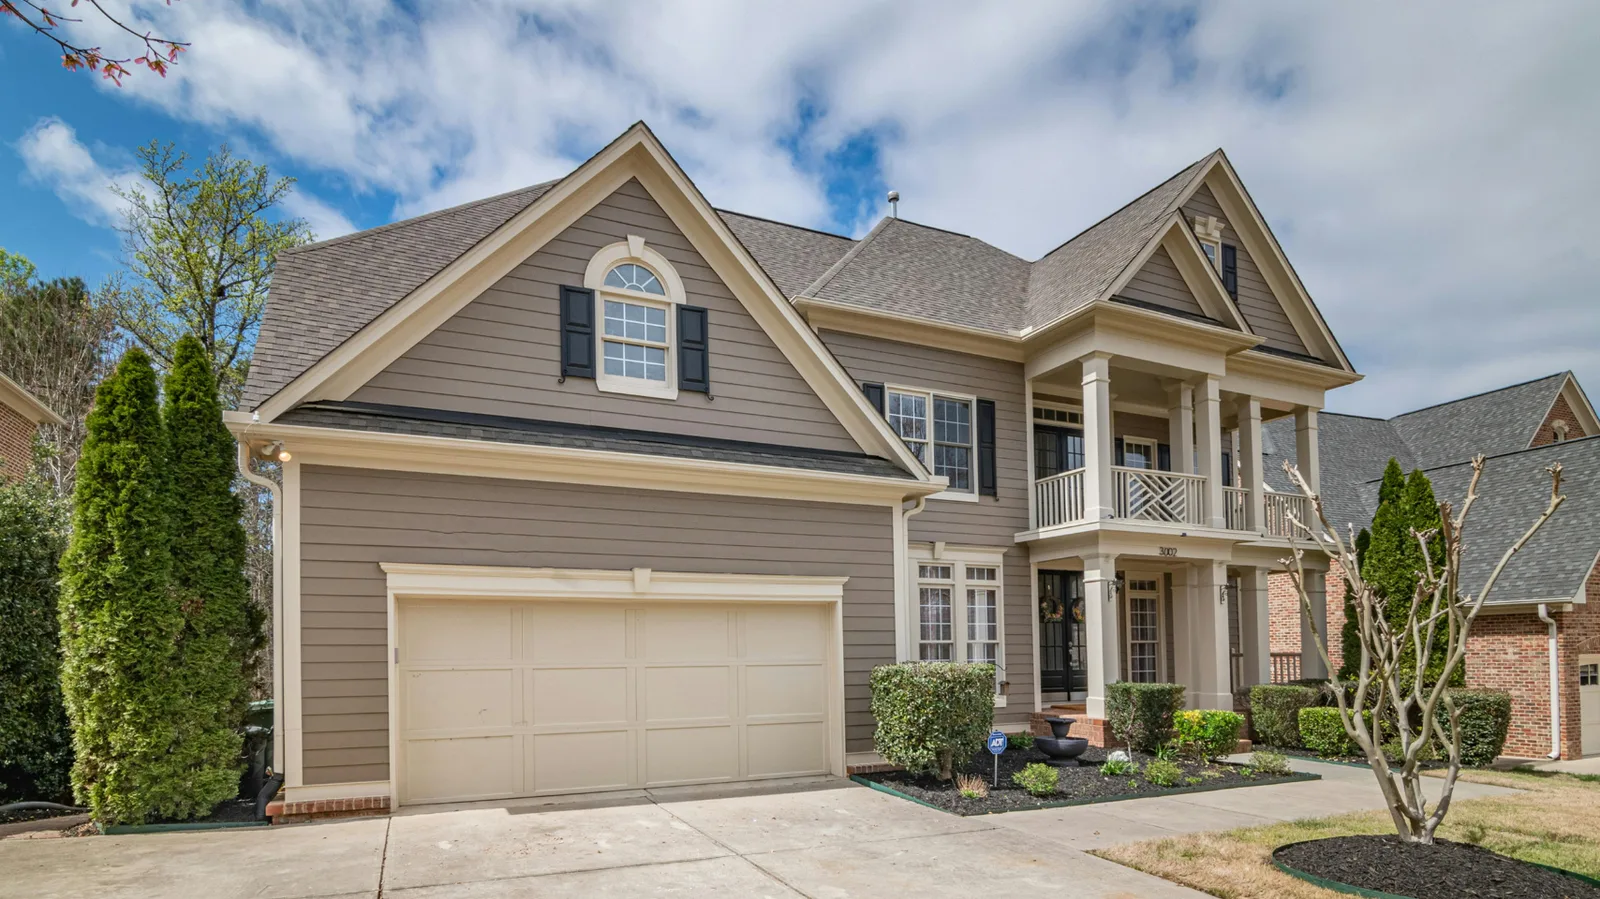
A new roof should do more than change the color of the house. Plan the covering, the layers underneath and the details that keep water moving off your Farmers Branch home.
Replacing a roof gives you a chance to deal with the parts a repair cannot reach. The old covering comes off, the exposed deck is examined, and the new water-shedding layers are connected at the edges, valleys, walls and roof openings. Those connections determine how the finished roof works.
A replacement discussion often starts with widespread wear, shingles that break when lifted, or damage across several slopes. One leak does not settle the decision. The inspection looks at whether a useful repair can join the material that remains, and whether several repairs would leave the same underlying problem in place.
We help you understand the proposed work before you choose the new covering. That includes what is already visible and how concealed decking damage would be handled if removal exposes it.
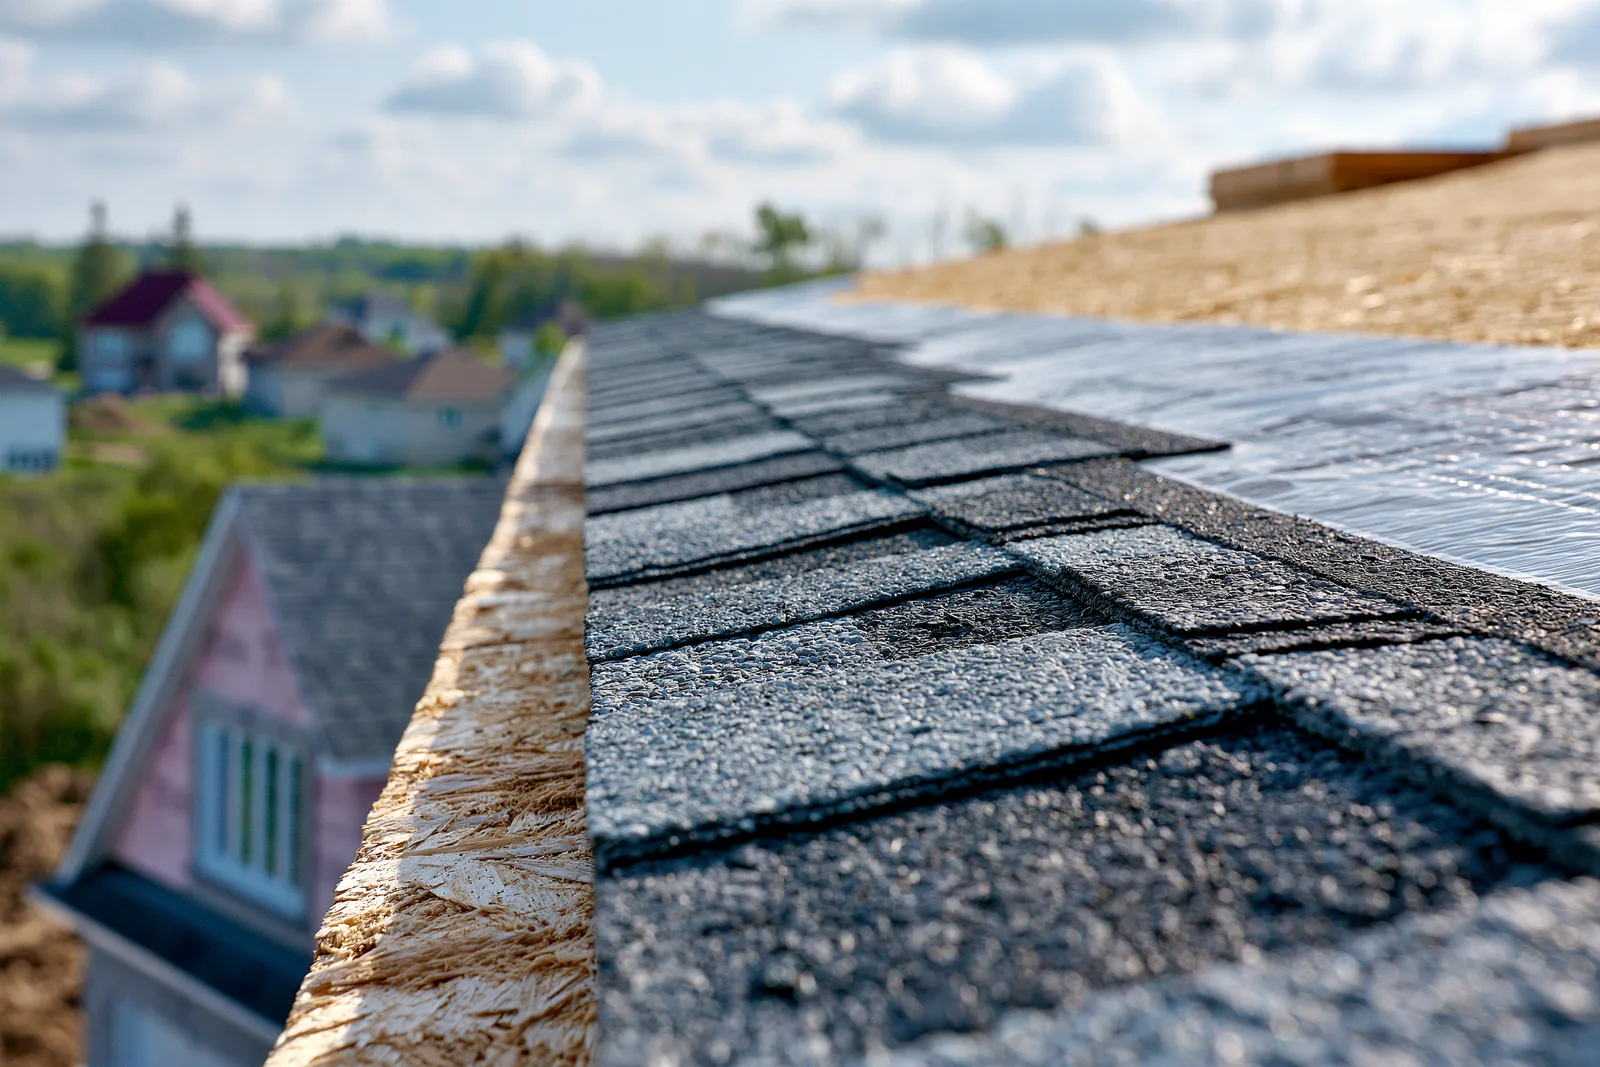
The order matters. A well-defined scope follows the roof from the old surface to the finished system, including how the property will be used during the work.
Material delivery, debris handling, access and protection around the house belong in the work plan. Removing the old roofing exposes the base and avoids hiding damaged layers beneath a fresh surface.
Loose, deteriorated or damaged decking needs attention before it can hold new fasteners. Underlayment, edge metal, valleys and flashing have to connect in the right order so water drains outward instead of behind the next layer.
Shingle placement and fastening follow the selected system. Intake and exhaust ventilation are considered together with the attic arrangement; adding more roof vents without an air path underneath does not solve every ventilation problem.
The final details include roof openings, debris removal and cleanup around the work area. Weather, roof complexity and concealed damage affect the work sequence and schedule.
Appearance, construction and impact rating are different choices. Choose the look you want while understanding what the product actually provides.
Laminated construction gives a dimensional appearance and a wide range of profiles and colors. Products differ in ratings and installation requirements, so an architectural label alone does not establish impact resistance.
A tested impact rating describes performance under a specified test. It does not make a roof hail-proof. Product selection, the rest of the roof assembly and any insurer-specific eligibility all matter.
A flatter, regular pattern can be a budget-oriented option where the selected product and project allow it. Availability, required wind performance and matching the rest of a partial project should be resolved before ordering.
Roof area matters, but two roofs of the same size can involve very different work. Steep sections, intersecting valleys, difficult access, additional tear-off layers and damaged decking change the labor and material scope. Chimneys, walls and rooftop equipment add details that cannot be priced by surface area alone.
For an early budget, the roof cost calculator shows a DFW architectural-shingle budget of $5–$8 per roof square foot, or $10,000–$16,000 for 2,000 square feet. That includes material, labor, ordinary tear-off, disposal and permits; the roof details above can add work.
The covering, tear-off, flashings and access arrangements.
How damaged decking or hidden layers change the approved work.
The price, payment arrangements and responsibilities agreed for this particular job.
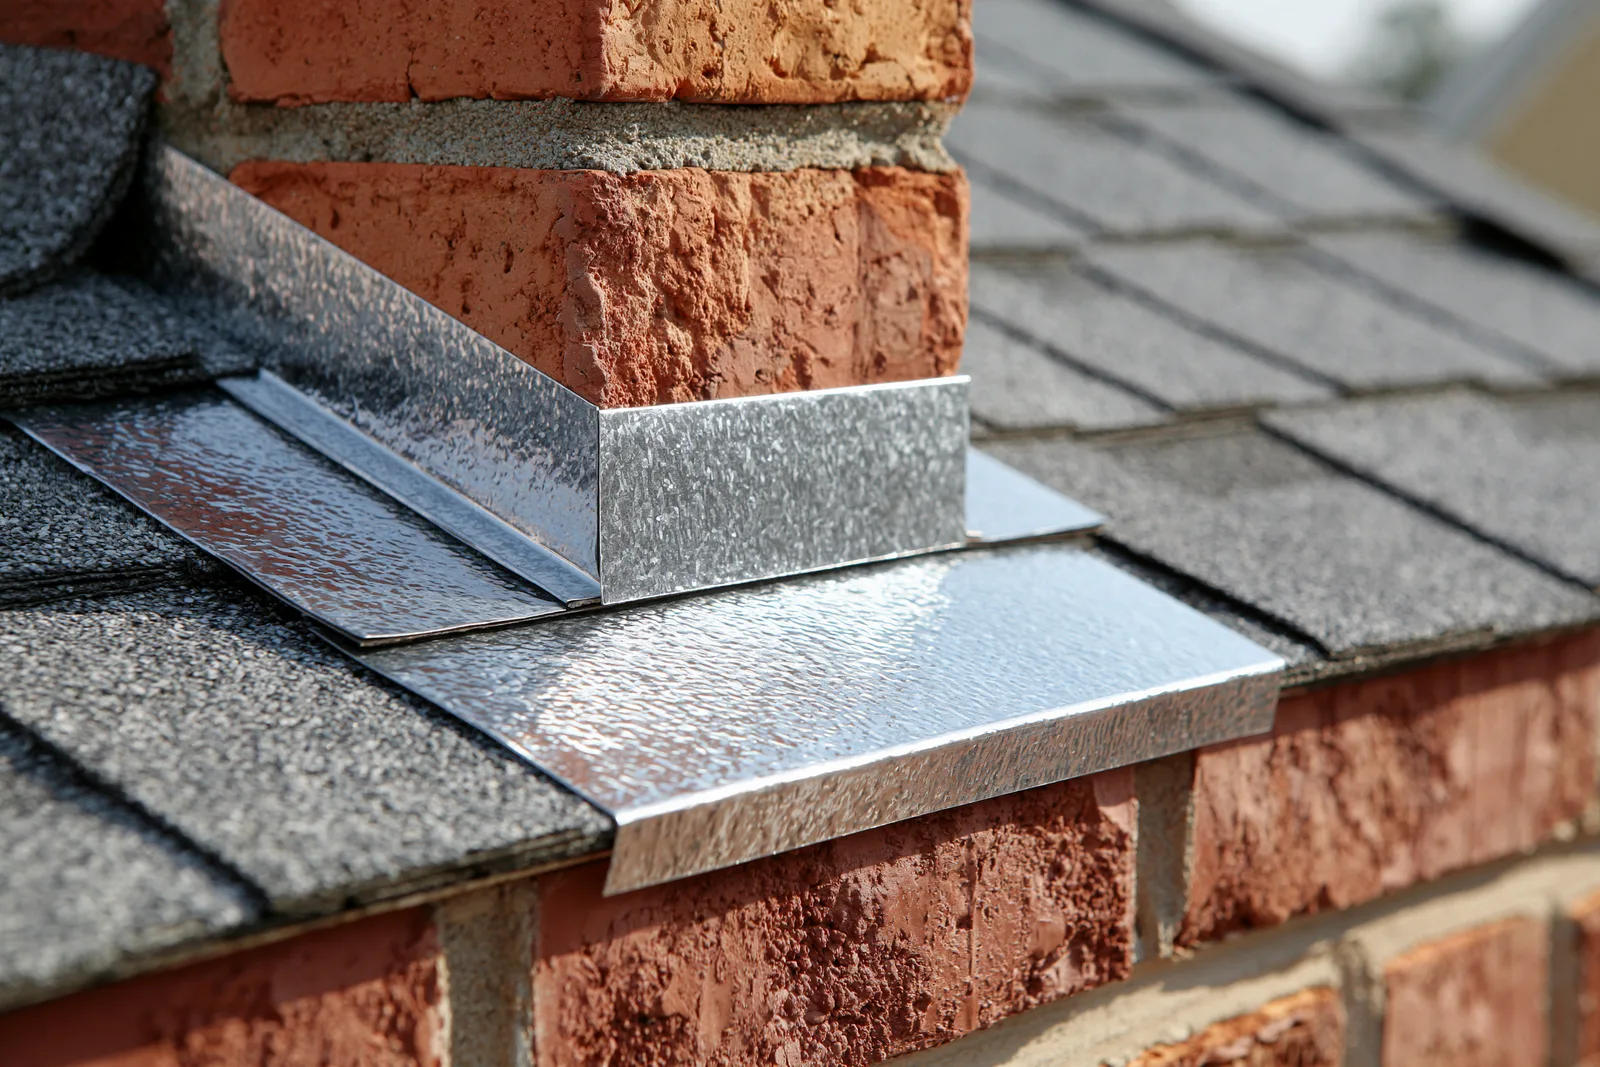
A new shingle surface still depends on the connections at the parts that remain. At a chimney or sidewall, the roofing flashing needs to work with the masonry or wall covering above it. Leaving a failed connection untouched can leave the original leak in place even after the surrounding shingles are new.
Ventilation also needs a complete path. The roofer considers available intake at the lower roof or soffit and suitable exhaust higher up, together with insulation and obstructions. The right arrangement depends on the building. It should be explained as part of the roof scope, not offered as a cure for every hot room.
Sometimes. The remaining covering must be workable, and the new work needs a sound, water-shedding connection. A partial replacement can also leave a visible material or color difference. The inspection should explain both the roofing connection and the appearance before that choice is made.
A recover is a separate scope decision, not a shortcut assumed at the start. Existing layers, trapped moisture, deck condition, attachment and applicable requirements must allow it. Removal provides access to the deck and is necessary when retained material would compromise the new system.
Roofing involves deliveries, debris and noise. Access for vehicles and people, protection around the house, pets and material placement should be discussed before work starts. The exact arrangements depend on your property and the proposed project.
Material coverage and the contractor's workmanship terms are separate. The selected product, installation requirements, exclusions, registration and the contractor's written terms determine what applies.
It is a regional planning budget. The agreed scope sets the project price and how additional work is handled if concealed damage appears.
Tell us what has changed on your roof or what you want the new roof to achieve. Start with a free inspection and a conversation about the whole project.